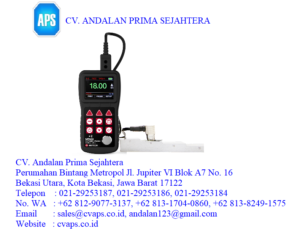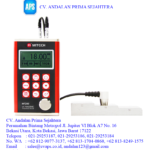
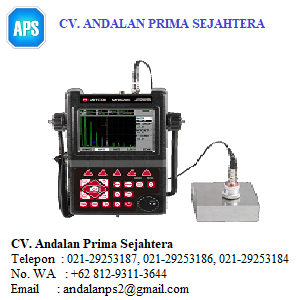
Mitech MFD620C Ultrasonic Flaw Detector
Brand:Mitech
Model:MFD620C
Measuring range:0 to 6000 mm, at steel velocity
Resolution Accuracy:Horizontal: +/-0.2% FSW, Vertical: 3% FSH, Amplifier Accurac
Communication storage:USB2.0;50 groups of flaw detecting parameters channels;1000
Working time:More than 8 hours.
Main unit weight:1.8KG
Dimensions:280*220*70mm
Package dimensions:44.5*37*14cm
Total weight:5.5kg
Mitech MFD620C
The MFD620C is an advanced digital ultrasonic flaw detector featuring a multi-color TFT LCD and a host of new features to meet challenging inspection requirements. It combines powerful flaw detection and measurement capabilities, extensive data storage, and the ability to transfer detailed inspection data to the PC via its high-speed USB port.
The instrument incorporates many advanced signal processing features including a 15MHz RF bandwidth to permit testing of thin materials, narrowband filters to improve signal to noise in high gain applications, a spike pulser for applications requiring higher frequencies, and a tunable square wave pulser to optimize penetration on thick or highly attenuating materials.
Its waterproof, oil proof, dustproof function can achieve IP65 protection level. It is the necessary professional precision instrument for defect detection, quality control, on-line safety monitoring and life evaluation in fields of oil, chemical, metallurgy, shipbuilding, aviation, railways and so on.
Technical Product
| Display Resolution | (320×240 pixels) multi-color TFT LCD |
| Blind Area | 5MM |
| Flaw Sizing | Automatic flaw sizing using AVG/AVG or DAC, speeds reporting of defect acceptance or rejection |
| Weld Figure Feature | Weld Figure feature can be enabled when detecting the weld parts using angle transducer |
| Auto-Calibration | Automated calibration of transducer zero offset and/or material velocity |
| Memory | be able to store, recall the A-Scan patterns and instrument settings |
| Flaw Locating | Live display Sound-path, Projection (surface distance), Depth, Amplitude |
| Defect Quantification | directly display the result with db unit |
| Defect characterization | calculate the equivalent size of the flaw easily and quickly to facilitate the judgment of artificia |
| Curved Surface Correction | used to measure the surface distance and depth of defect on a curved surface |
| DAC/AVG | Y |
| AWS D1.1 | one of the AWS(American Welding Society) standards |
| Crack Height Measuring | measure and display the height of a crack found inside the workpiece |
| Magnify Gate | spreading of the gate range over the entire screen width |
| Video Recording | more than 2 hours |
| A Scan Freeze | Display freeze holds waveform and sound path data |
| Coded Echo Color | locate the flaw position |
| B-Scan | display a graphical cross-section of the workpiece |
| Power-Saving Method | low power consumption |
| Protection Level | IP54 |
| Communication Interface | High Speed USB2.0 port |
| DataPro Software | Y |
| Working Language | freely switch between Chinese and English |
| Total Weight | 6.0KG |
| Measuring Range | (0 ~ 6000) mm in steel |
| Bandwidth | 0.5 to 10MHz automatic matching according to the probe frequency |
| Material Velocity | (1000~ 15000) m / s |
| Dynamic Range | ≥ 36dB |
| Vertical Linear Deviation | ≤ 3% |
| Horizontal Linear Deviation | ≤ 0.2% |
| Resolution | > 40dB (5P14) |
| Sensitivity Leavings | 60dB (flat-bottomed deep hole 200mmФ2) |
| Rejection | (0 to 80)% Linear without affecting the linearity and gain |
| Noise Level | ≤ 10% |
| Probe Type | straight beam probe, angle beam probe, dual element probe, through-transmit probe |
| Gates | Wave-getting Gate, Wave-losing Gate, Single Gate Reading, Dual Gate |
| Alarm | Beep Alarm and LED light Alarm |
| Power Supply | DC 9V |
| Working Time | >8 hours |
| Overall Dimensions | 280 × 220 × 70(mm) |
| Operating Temperature | (-10 ~ 50) ℃ |
| Relative Humidity | (20 ~ 95)% RH |
| Pulse Energy | 200V, 300V, 400V, 500V ,600V selectable, suitable for various probe |
| Pulse Width | (0.1~0.5)µs range with continuous adjustment to match the different frequency probes |
| Probe Damping | 100Ω、200Ω、400Ω selectable to meet different requirements for resolution and sensitivity |
| Sampling | 10 digits AD Converter at the sampling speed of 160MHz, waveform of highly fidelity |
| Rectification | Positive half wave, negative half wave, full wave, RF |
| Gate Reading | optional for single gate and double gate reading mode, both peak and edge can trigger it |
| Gain | 0 dB to 110 dB adjustable in selectable steps 0.1 dB, 1 dB, 2dB and 6dB |
| Transducer Connections | BNC or LEMO |
‘
‘
‘
CV. Andalan Prima Sejahtera
Perumahan Bintang Metropol Jl. Jupiter VI Blok A7 No. 16
Bekasi Utara, Kota Bekasi, Jawa Barat 17122
Telepon  : 021-29253187, 021-29253186, 021-29253184
No. WA   : +62 812-9311-3644, +62 812-9077-3137, +62 813-1704-0860, +62 813-8249-1575
Email    : andalanps2@gmail.com, andalan123@gmail.com, sales@cvaps.co.id
Website  : cvaps.co.id