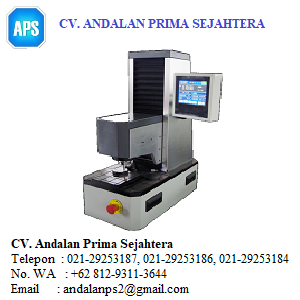
Mitech MHRS-150-XYZ Automatic Rockwell Hardness Tester
Mitech MHRS-150-XYZ Rockwell Hardness Tester
Brand:Mitech
Model:HRS-150-XYZ
Measuring range:HRA:20-88、HRB:20-100、HRC:20-70、HRD:40-77、 HRE:70-100、HRF:60-
Resolution Accuracy:
Communication storage:
Working time:
Main unit weight:
Dimensions:550*320*750mm
Package dimensions:76*48*85cm
Total weight:100kg
Mitech MHRS-150-XYZ automatic Rockwell hardness tester, based on the mechanical principle of conical diamond or hard alloy indenter pressing into the sample surface to produce indentation, realizing the material hardness measurement by measuring the depth of the indentation. With high automation degree, accurate measurement, equipped with automatic turret and high sensitivity touch screen, it can ensure automatic loading and unloading of electronic, automatic indentation marks, automatic generation of inspection reports and other functions. With easy operation and high detection efficiency, it can meet the needs of workpiece sample hardness control and conformity assessment of hardness testing. It is widely used in metal processing and manufacturing, various metal material’s failure analysis and other fields like colleges and research institutions. it is the professional precision testing equipment to improve the work efficiency, product qualification rate and save production costs.
Function & application
Used for quality control in metal processing manufacturing;
Used for failure analysis testing of metallic materials;
Demonstration experiment for education and teaching in Colleges and Universities;
Hardness testing of materials in scientific research institutions.
The Rockwell hardness test is taking the diamond cone with 120°apex angle or the hardened steel ball with specified diameter as the indenter to press into sample surface with specific test force, then get the Rockwell hardness of the measured metallic materials according to the sample surface indentation depth.
Technical Product
| Preliminary testing force | 98.07N,tolerance±2.0% |
| Testing force | 588.4N,980.7N,1471N,tolerance±1.0% |
| Measuring range | HRA:20-88、HRB:20-100、HRC:20-70、HRD:40-77、 HRE:70-100、HRF:60-100、HRG:30-94、HRH:80-100、 HRK:40-100、HRL |
| Testing force application Mode | Automatic operation (preliminary test force need manual operation) |
| Indentor specification | Diamond cone Rockwell indenter, Φ1.5875mm steel ball indenter |
| Display | High sensitivity touch screen |
| Rockwell scale | HRA、HRB、HRC、HRD、HRE、HRF、HRG、HRH、HRK、HRL、HRM、HRP、HRR、HRS、HRV |
| Conversion scale | HRA、HRB、HRC、HRD、HR15N、HR30N、HR45N、HR15T、HR30T、HR45T、HV、HBW、HK |
| Duration time | 0~99s |
| Indication error | 0.1HR |
| Maximum height of specimen | 300mm |
| Distance of indenter to outer wall | 165mm |
| Power supply | AC220V/50Hz |
| Dimension | 550*320*750mm |
| Main unit weight | 100kg |
‘
‘
‘
CV. Andalan Prima Sejahtera
Perumahan Bintang Metropol Jl. Jupiter VI Blok A7 No. 16
Bekasi Utara, Kota Bekasi, Jawa Barat 17122
Telepon  : 021-29253187, 021-29253186, 021-29253184
No. WA   : +62 812-9311-3644, +62 812-9077-3137, +62 813-1704-0860, +62 813-8249-1575
Email    : andalanps2@gmail.com, sales@cvaps.co.id
Website  : cvaps.co.id