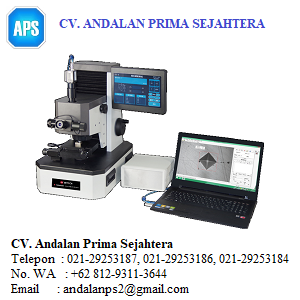
Mitech JMHVS-1-XYZ Automatic Precision Micro Hardness Tester
Mitech JMHVS-1-XYZ Hardness Tester
Brand:Mitech
Model:JMHVS-1-XYZ
Measuring range:5-2500HV
Resolution Accuracy:
Communication storage:
Working time:
Main unit weight:
Dimensions:
Package dimensions:61*53*78cm
Total weight:100kg
Mitech JMHVS-1-XYZ automatic precision micro hardness tester,based on the mechanical principle of the positive quadrilateral pyramid diamond indenter into the sample surface to produce indentation.By measuring the diagonal length of the indentation to achieve the hardness of the material.It is designed for small specimens,thick workpiece, heat treatment of the workpiece surface (infiltration coating) Vickers hardness test.With high automation degree,accurate measurement, integrated electromechanical integration in one,and the use of photoelectric sensor system to high magnification optical measurement,it is equipped with automatic turret device,high sensitivity touch screen operation interface to achieve automatic loading and unloading,automatic indentation marks,micro-auto focus measurement indentation diameter,GB/ASTM hardness automatic conversion, automatic test report and other functions.With the function of easy to operate and high efficiency,it is widely used in metal processing,electronics industry,mold parts,watches and clocks manufacturing,engineering quality inspection,and other fields,scientific research institutions etc.and it is the ideal hardness test equipment for sophisticated manufacturing and quality inspection departments to test materials.
Technical Product
| Initially test force | 10gf (0.098N)、25gf (0.246N)、50gf (0.49N)、100gf (0.98N)、 200gf (1.96N)、300gf (2.94N)、500gf (4.9N)、1k |
| Measuring range | 5-2500HV |
| Hardness mode | HV、HK |
| Conversion scale | HRA、HRB、HRC、HRD、HR15N、HR30N、HR45N、HR15T、HR30T、HR45T、HV、HK、HBW |
| Applying way of test force | Automatic (plus, loading, unloading) |
| Magnification of measuring microscope | 100X(Observation) 400X(Measurement) |
| The conversion mode of the lens’ head | Automatic |
| Minimum resolution | 0.01μm |
| Maximum height of applicable materials | 210mm |
| Maximum distance from head to the fuselage | 320mm |
| Display characteristics | LCD large screen Display |
| Test force holding time | 0~60s |
| Image focus | Manual operation or automatic operation |
| Camera (Pixel) | 1.3 million |
| Indentation measurement | Manual operation or automatic operation |
| Data statistics | Automatically calculate the hardness of the average, variance, Cp, Cpk and other statistical values. |
| Data storage | Raw measurement data, images, etc.which can be saved in the document. |
| Hardening curve | Automatically draw the hardening curve |
| Suitable for material edge scan | Automatic (automatically scans along the edges of the test pieces and draws the edge overall diagram |
| XYZ Sample Table | 110mm*110mm |
| Mobile control | Manual operation or automatic operation |
| Test report | Automatically generate Word or Excel document reports in a format that can be customized (standard f |
| Power supply | AC220V±5%,50~60Hz |
| Kirschner Hardness | It can be set to Vickers hardness measurement |
| Overall dimensions | 490*320*530mm |
| Machine weight | 45kg |
‘
‘
‘
CV. Andalan Prima Sejahtera
Perumahan Bintang Metropol Jl. Jupiter VI Blok A7 No. 16
Bekasi Utara, Kota Bekasi, Jawa Barat 17122
Telepon  : 021-29253187, 021-29253186, 021-29253184
No. WA   : +62 812-9311-3644, +62 812-9077-3137, +62 813-1704-0860, +62 813-8249-1575
Email    : andalanps2@gmail.com, sales@cvaps.co.id
Website  : cvaps.co.id