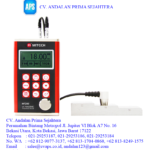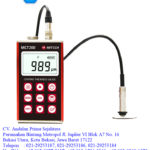
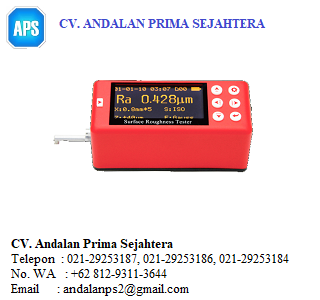
Mitech MR200 Surface Roughness Tester
Brand:Mitech
Model:MR200
Measuring range:Z Axis(Vertical)320μm,X Axis(Horizontal)17.5mm
Resolution Accuracy:Z Axis(Vertical)0.01μm/±20μm,0.02μm/±40μm,0.04μm/±80μm,0.08μ
Communication storage:Can store 20 sets of measurements results;,MICRO-USB
Working time:More than 16hours
Main unit weight:360g
Dimensions:119×47×65mm
Package dimensions:36*27.5*13cm
Total weight:2.4kg
Mitech MR200
The MR200 surface roughness tester is a new upgrade instrument which adopts the newest processor. This instrument adopts 2.7 inch OLED display, combines accurate measurement, exquisite design, fast process rate and complete protection in one host. It is highly favored by users since it was produced, it has large measurement range, superior than other similar products and can meet different needs of users. By connecting with Micro-USB port, Bluetooth, SD card, it can do wireless remote control, measurement, print and communicate with PC and store massive data. It has been widely used in the quality control process of various precision metals, plays an important and necessary role in rising production qualification rate and saving cost.
This instrument adopts needle scanning method to test the surface roughness of the work piece.
When measuring roughness of part surface, the probe is placed on the surface of the part and then tracing the surface at constant rate. The probe acquires the surface roughness by the sharp stylus in probe. The roughness causes displacement of probe which results in change of inductive value of induction coils thus generate analogue signal which is in proportion to surface roughness at output end of phase-sensitive rectifier. This signal enters data collection system after amplification and level conversion. After that, those collected data are processed with digital filtering and parameter calculation by ARM chip and the measuring result can be read on OLED display. The results can be printed by Bluetooth printer.
Technical Product
| Measurement range: | Z Axis(Vertical)320μm(Ra=80μm),X Axis(Horizontal)17.5mm |
| Resolution | Z Axis(Vertical)0.01μm/±20μm,0.02μm/±40μm,0.04μm/±80μm,0.08μm/±160μm, |
| Parameters | Ra, Rq, Rz, Rt, Rp, Rv, RS, RSm, Rz(JIS), Ra, Rq, Rz, Rt, Rp, Rv, RS, RSm, Rz(JIS), Ry(JIS), RSk, R3 |
| Filter | RC,PC-RC,Gauss,D-P |
| Sampling length(lr) | 0.25,0.8,2.5mm |
| Assessment length(ln) | Ln= lr×n,n=1~5 |
| Probe | Principle:Differential Inductance.Ruby, Longitudinal radius 40mm |
| Accuracy | <=±10% |
| Repeatability | <=6% |
| Power | Built-in Lithium ion battery, AC adapter 8.4V,800mA |
| Dimensions | 112×50×47mm |
| Net weight | About 360g |
‘
‘
‘
CV. Andalan Prima Sejahtera
Perumahan Bintang Metropol Jl. Jupiter VI Blok A7 No. 16
Bekasi Utara, Kota Bekasi, Jawa Barat 17122
Telepon  : 021-29253187, 021-29253186, 021-29253184
No. WA   : +62 812-9311-3644, +62 812-9077-3137, +62 813-1704-0860, +62 813-8249-1575
Email    : andalanps2@gmail.com, andalan123@gmail.com, sales@cvaps.co.id
Website  : cvaps.co.id