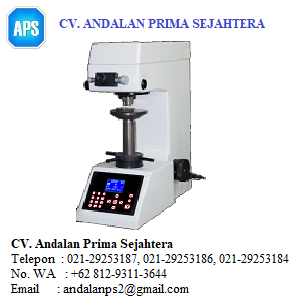
Mitech MHV-5Z Automatic Turret Vickers Hardness Tester
Mitech MHV-5Z Vickers Hardness Tester
Brand:Mitech
Model:MHV -5Z
Measuring range:40HV0.3~2500HV5
Resolution Accuracy:
Communication storage:
Working time:
Main unit weight:40kg
Dimensions:
Package dimensions:66*44*77cm
Total weight:75kg
Mitech MHV-Z series automatic turret vickers hardness tester, based on the principle that positive quadrangular pyramid diamond indenter presses the surface of the sample to produce indentation.By measuring the diagonal length of the indentation to achieve the measurement of the hardness of the material can be for small specimens, thin specimens, surface coating, heat treatment of the workpiece surface Vickers hardness test. With stable performance, strong structure, high reliability, simple operation, adopt high magnification optical measurement system, adjust the cold light source, photoelectric sensing technology and computer-aided means it has a powerful function. It is widely used in the fields of metal processing, electronics industry, mold parts, watch manufacturing, engineering quality inspection and so on. It is an ideal hardness tester for material research and testing.
Function & application
Small, thin specimen.
Surface heat treatment workpieces.
Surface coating
Glass, ceramics, agate, artificial gemstones and other more brittle, hard non-metallic materials
Micro-Vickers (or Knoop) hardness test principle is that put the provisions of the positive pyramid diamond indenter into the sample surface(with fixed experimental force) and maintain a certain length (holding), and then unloading. Finally, there is a positive quadrangular pyramid or kenup indentation with a square surface on the surface of the specimen. Then we can attain the area of indentation via measuring the length of the diagonal by a micrometer eyepiece. Then the corresponding Vickers (or Knoop) hardness values are obtained.
Technical Product
| Test force | 2.94N、4.9N、9.8N、19.6N、29.4N、49N |
| Measurement range | 40HV0.3~2500HV5 |
| Hardness symbol | HV0.3、HV0.5、HV1、HV2、HV3、HV5 |
| The conversion mode of the head and the objective lens | Automatic operation |
| Loading and unloading mode | Automatic operation |
| Magnification of measuring microscope | 200x(testing) 100x(observing) |
| Minimum detection unit | 0.1μm |
| Maximum height of applicable materials | 160mm |
| Test to secure the load time | 0~60s |
| Maximum distance from the center of the head to the machine wall | 135mm |
| Display attributes | LCD display |
| Power supply | AC220V/50Hz |
| Dimension of Exterior | 540*220*650mm |
| Machine weight | 40kg |
‘
‘
‘
CV. Andalan Prima Sejahtera
Perumahan Bintang Metropol Jl. Jupiter VI Blok A7 No. 16
Bekasi Utara, Kota Bekasi, Jawa Barat 17122
Telepon  : 021-29253187, 021-29253186, 021-29253184
No. WA   : +62 812-9311-3644, +62 812-9077-3137, +62 813-1704-0860, +62 813-8249-1575
Email    : andalanps2@gmail.com, sales@cvaps.co.id
Website  : cvaps.co.id